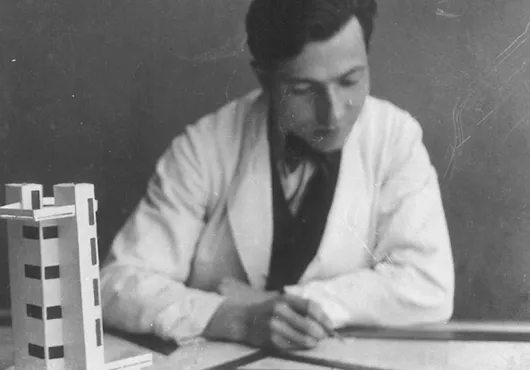
Čeněk Mužík
15 December 1906 (Morašice u Litomyšle)
5 March 1988 (Choceň )
The architect Čeněk Mužík is among the successful and very active East-Bohemian designers of the 20th century and who, thanks to his talent for drawing, perseverance and conscientious work, worked his way up from his working-class origins to a brilliant education and a prestigious occupation, leaving behind a legacy of a range of valued architectural projects.
He was born in Morašice on the 15th of December in 1906 and attended the town school in nearby Choceň, which became his main place of work later. His practical training with local builder, Josef Novák, from 1921 to 1924 was a significant experience for him in learning how to work with building plans and budgets. After graduating at the Jaroměř building college, he continued his training under the master bricklayer František Tošovský from Ústí nad Orlicí and architects, Josef Bednář from Hlinsko and Karel Řepa from Pardubice, both of whom encouraged him to study university.
Therefore, in 1930, Mužík started his studies at the studio of the renowned architect Otakar Novotný at the College of Applied Art in Prague, where he stayed until 1935. Subsequently, he underwent his practical training with the architects Bedřich Feuerstein, Josef Karel Říha and Josef Havlíček in whose studios he became familiar with modern Avant-garde work and the latest trends in architecture, especially with Functionalism.
Under this influence, as an independent Choceň architect, he designed dozens of buildings – private and public. He also experimented briefly with work in urban architecture when, in 1935, he designed a new residential quarter in Choceň along the right bank of the Tiché Orlice river, influenced by English theories of garden cities and the recently finished villa colony Baba in Prague. It was however, never built.
After nationalization in 1948, Mužík's design studio became an independent branch of Stavoprojekt Hradec Králové, which he lead and which was responsible for building development in Litomyšl (e.g. Vertex housing estate – 04-810).
AŠ
Výběr z literatury:
Pardubice-Dukla. In: Paneláci 1. Padesát sídlišť v českých zemích. Praha, 2016, p. 98.
Martin Boštík, Stanislav Vosyka. Vladyka z Bídy. Malíř a Litomyšlan Bohdan Kopecký. Litomyšl – Řevnice, 2016.
Česká republika. Moderní Architektura / Čechy 1922–1927. Praha, 2014, p. 317.
Slavné vily Pardubického kraje. Praha, 2009.
Jakub Potůček. Hradec Králové. Architektura a urbanismus. 1895–2009. Hradec Králové, 2009, p. 112–113.
Štěpán Bartoš, Pavel Panoch, Zdeněk Lukeš. Kaleidoskop tvarů. Století moderní architektury v Pardubickém kraji. Pardubice, 2006.
Prameny a další zdroje:
Anna Svobodová, !!Vojtěch Vanický, Bohuslav Šmíd, Čeněk Mužík. Porovnání tvorby tří regionálních architektů. 1920–1940!!, bakalářská práce, Katedra dějin umění FF UP, Olomouc 2017. .
Noc kostelů, Husův sbor Litomyšl, http://www.nockostelu.cz/?pg=kost676 (vyhledáno 6. 6. 2017)..